SWIMMING POOL
A moment by the water
Where the day finds a different rhythm.

CIRCASIA, QUINDÍO · COLOMBIA
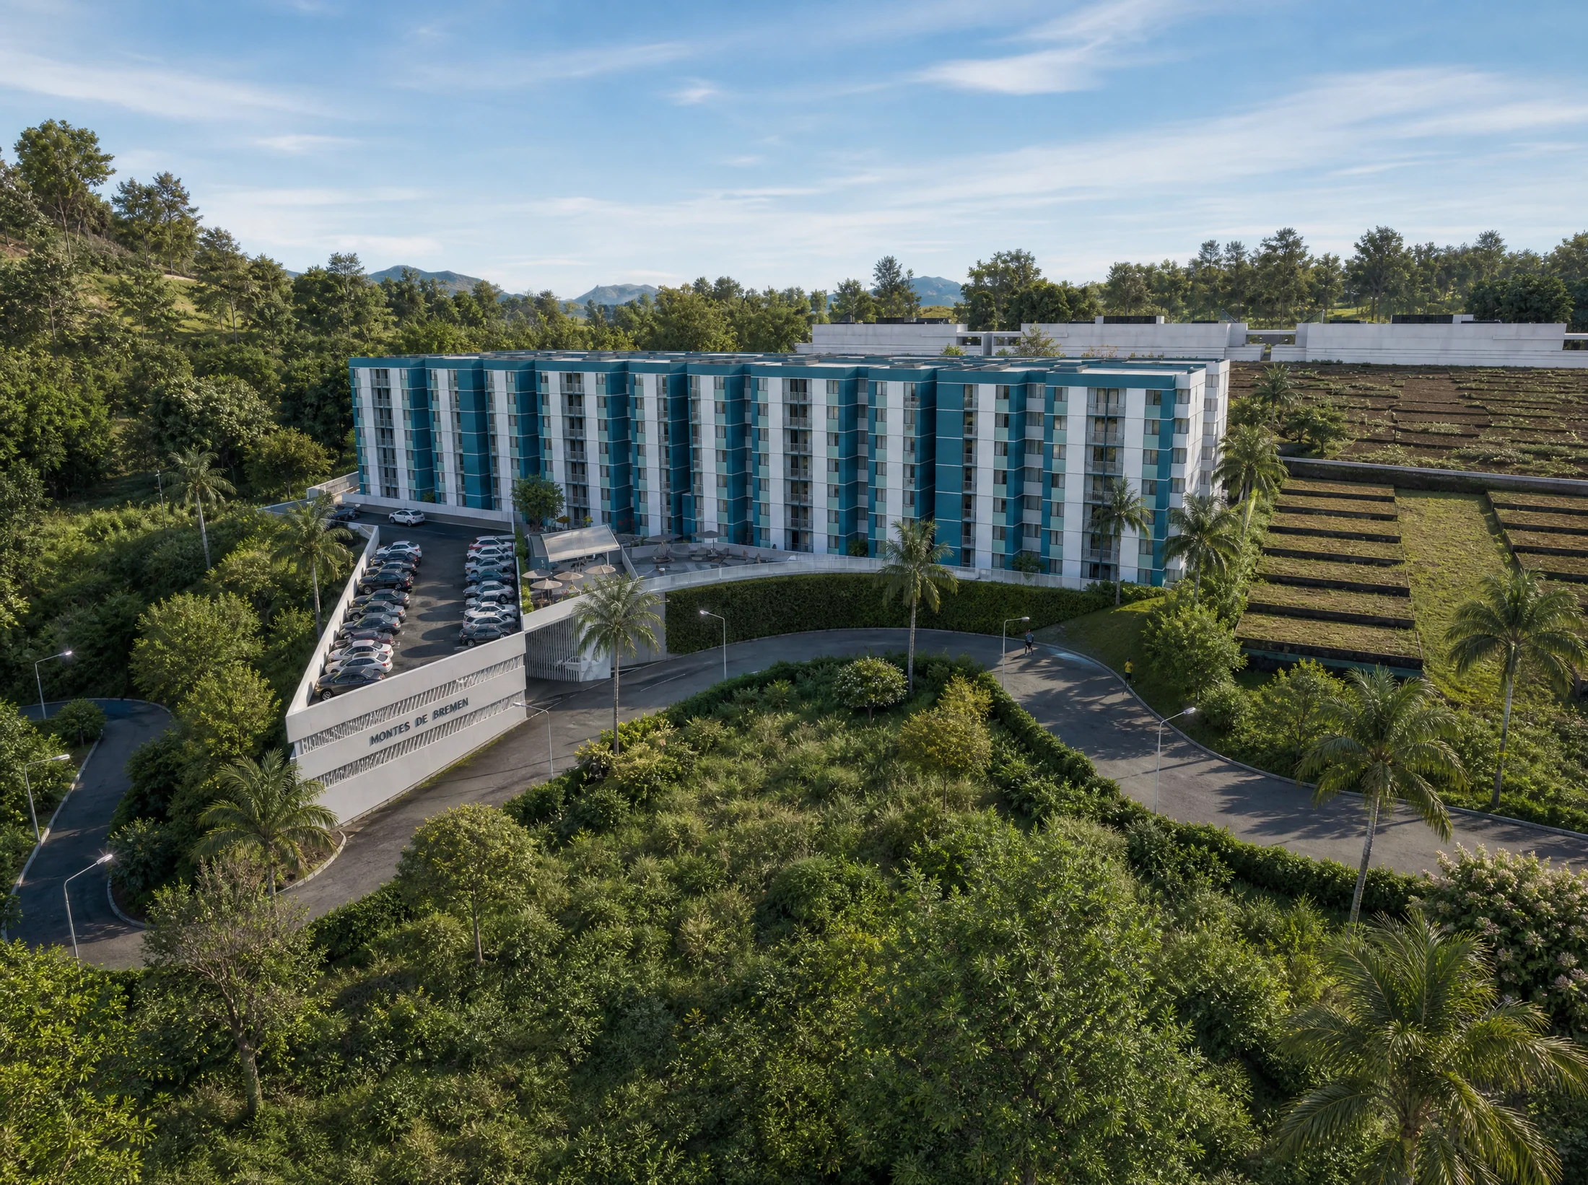
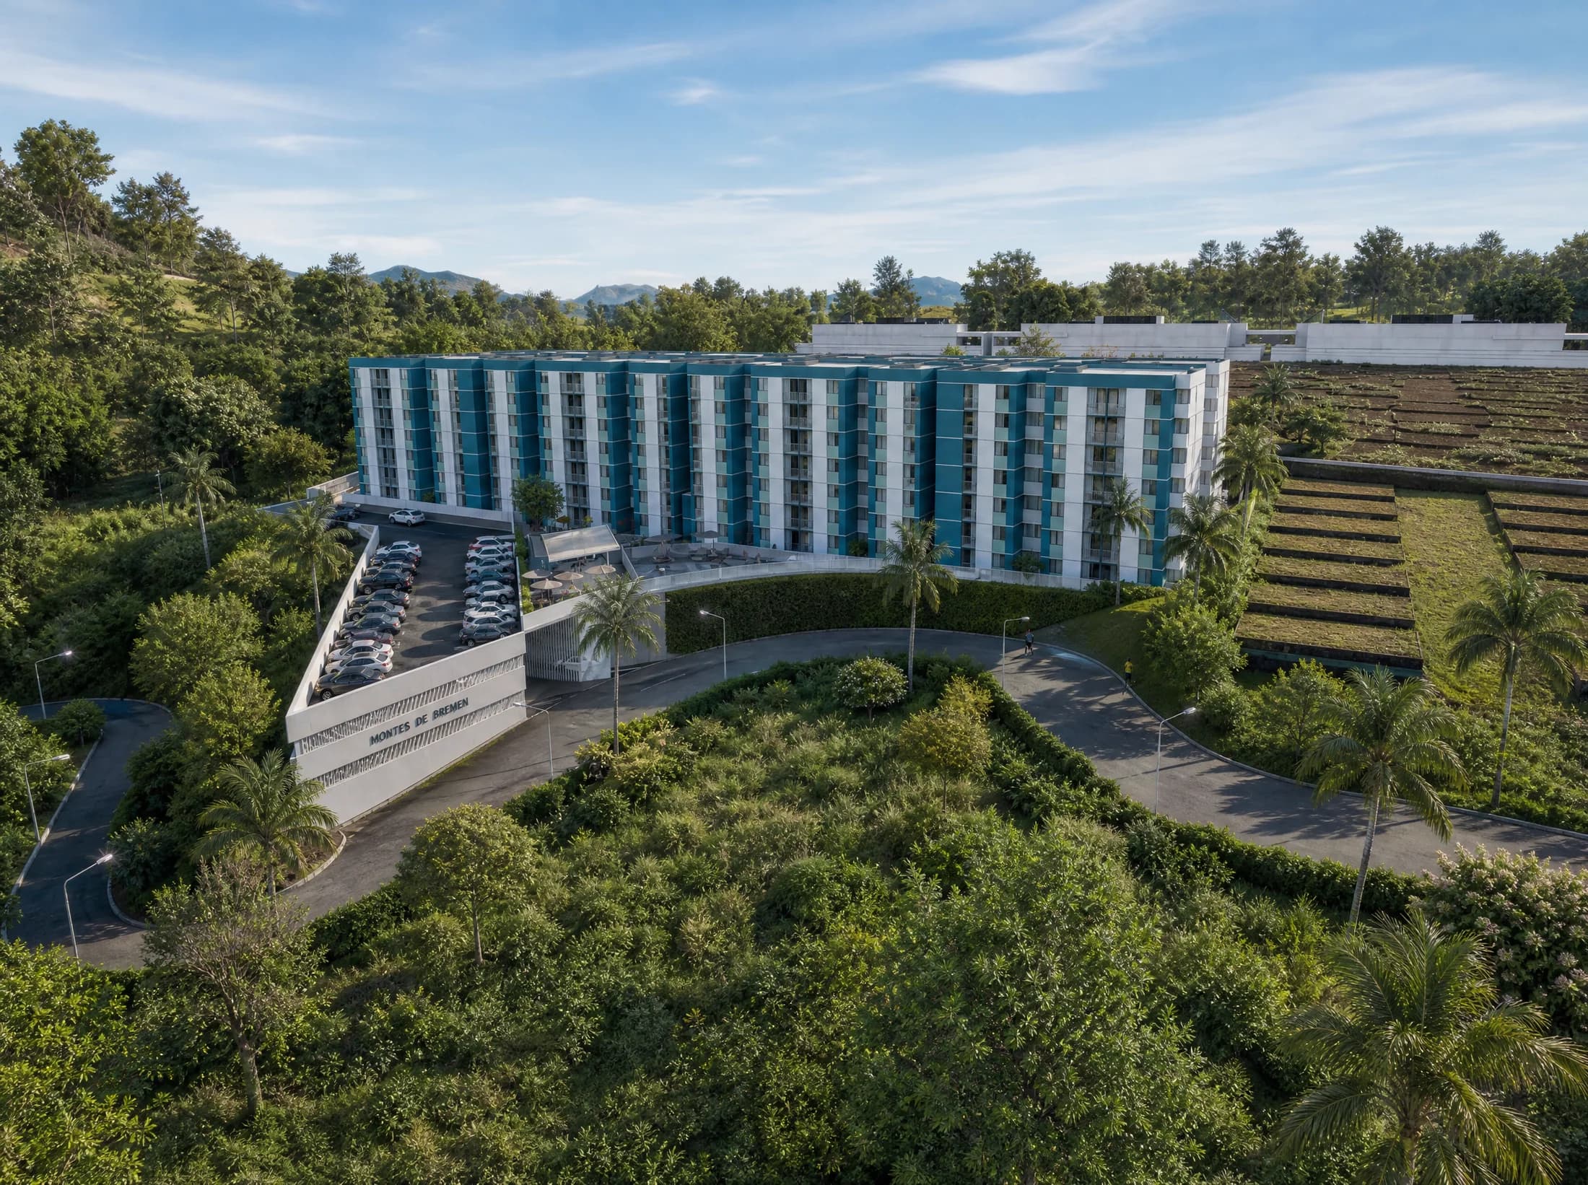
A new beginning, surrounded by inspiring spaces and the quiet presence of nature. Welcome to Montes de Bremen.
ARCHITECTURE THAT CONNECTS
01 / BREMENOpen the window. Take a slower breath. Make time for what matters. Montes de Bremen begins with a simple idea: living well means feeling that you belong.
Thoughtfully arranged apartments, places to come together, and a green setting that brings something special to every day.
Discover the spaces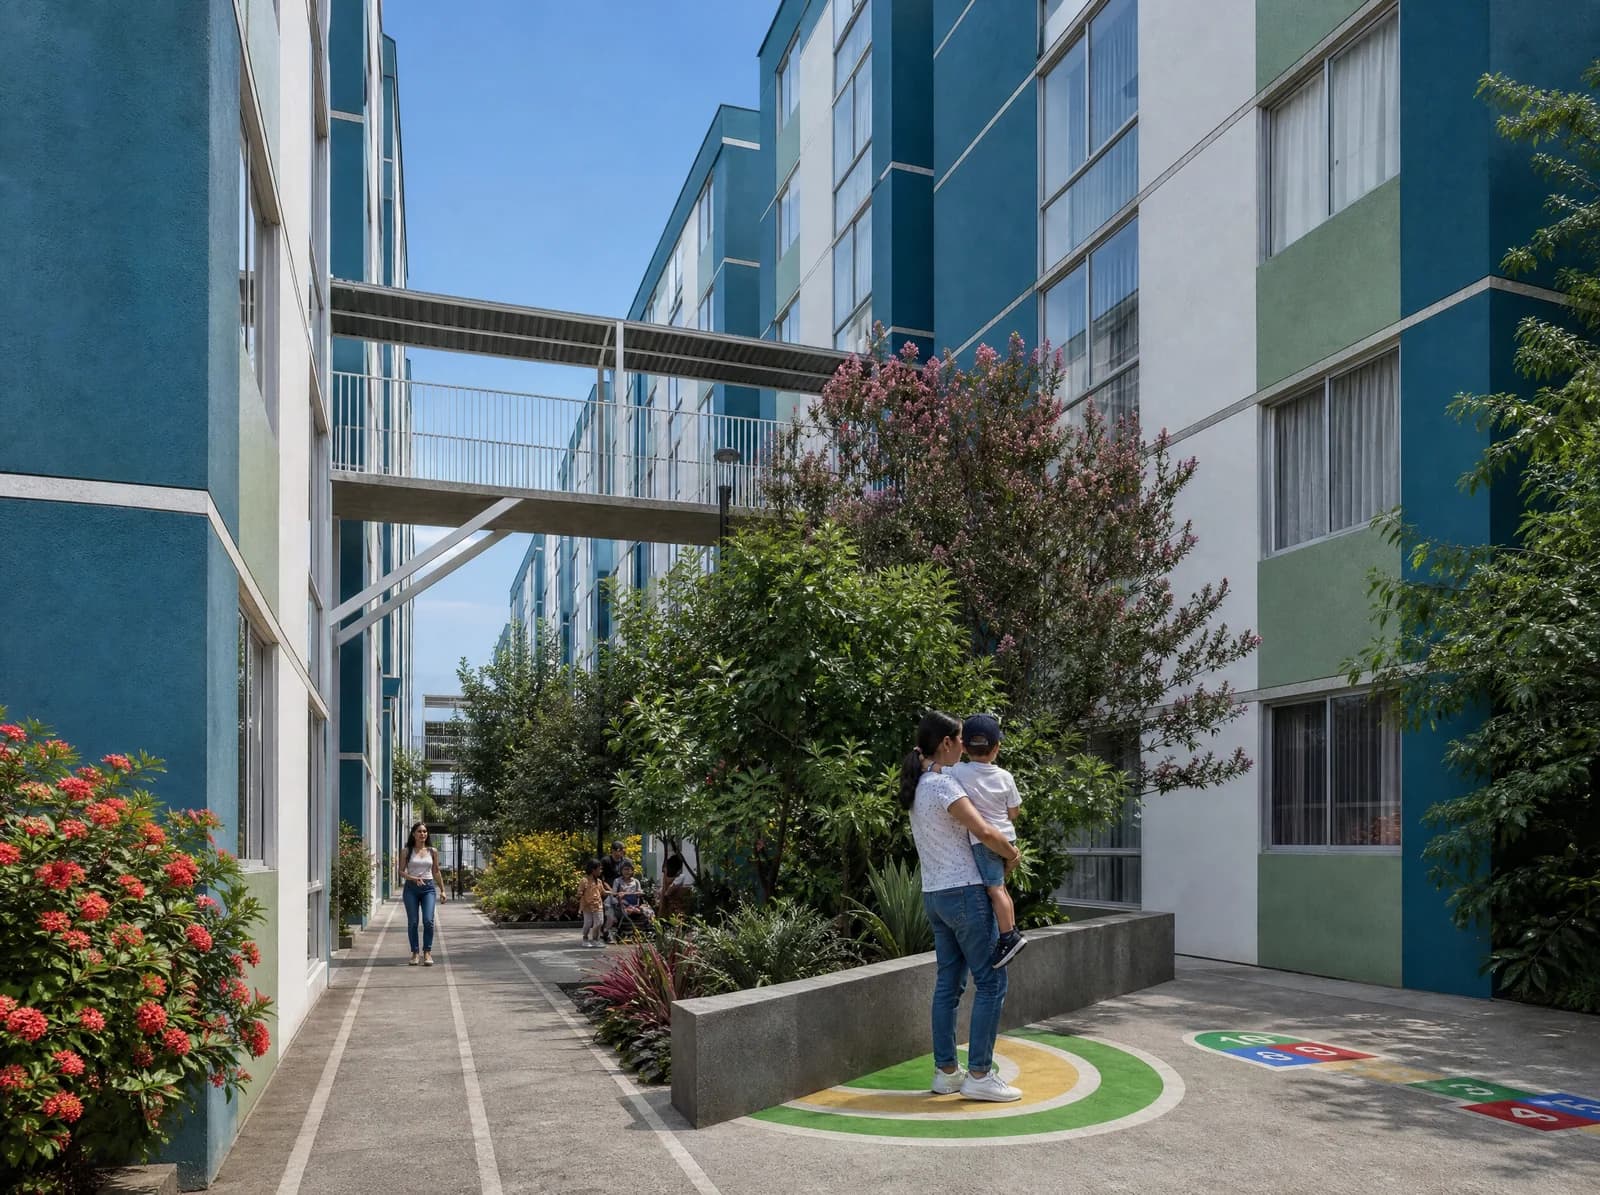
YOUR SPACE, YOUR POSSIBILITIES
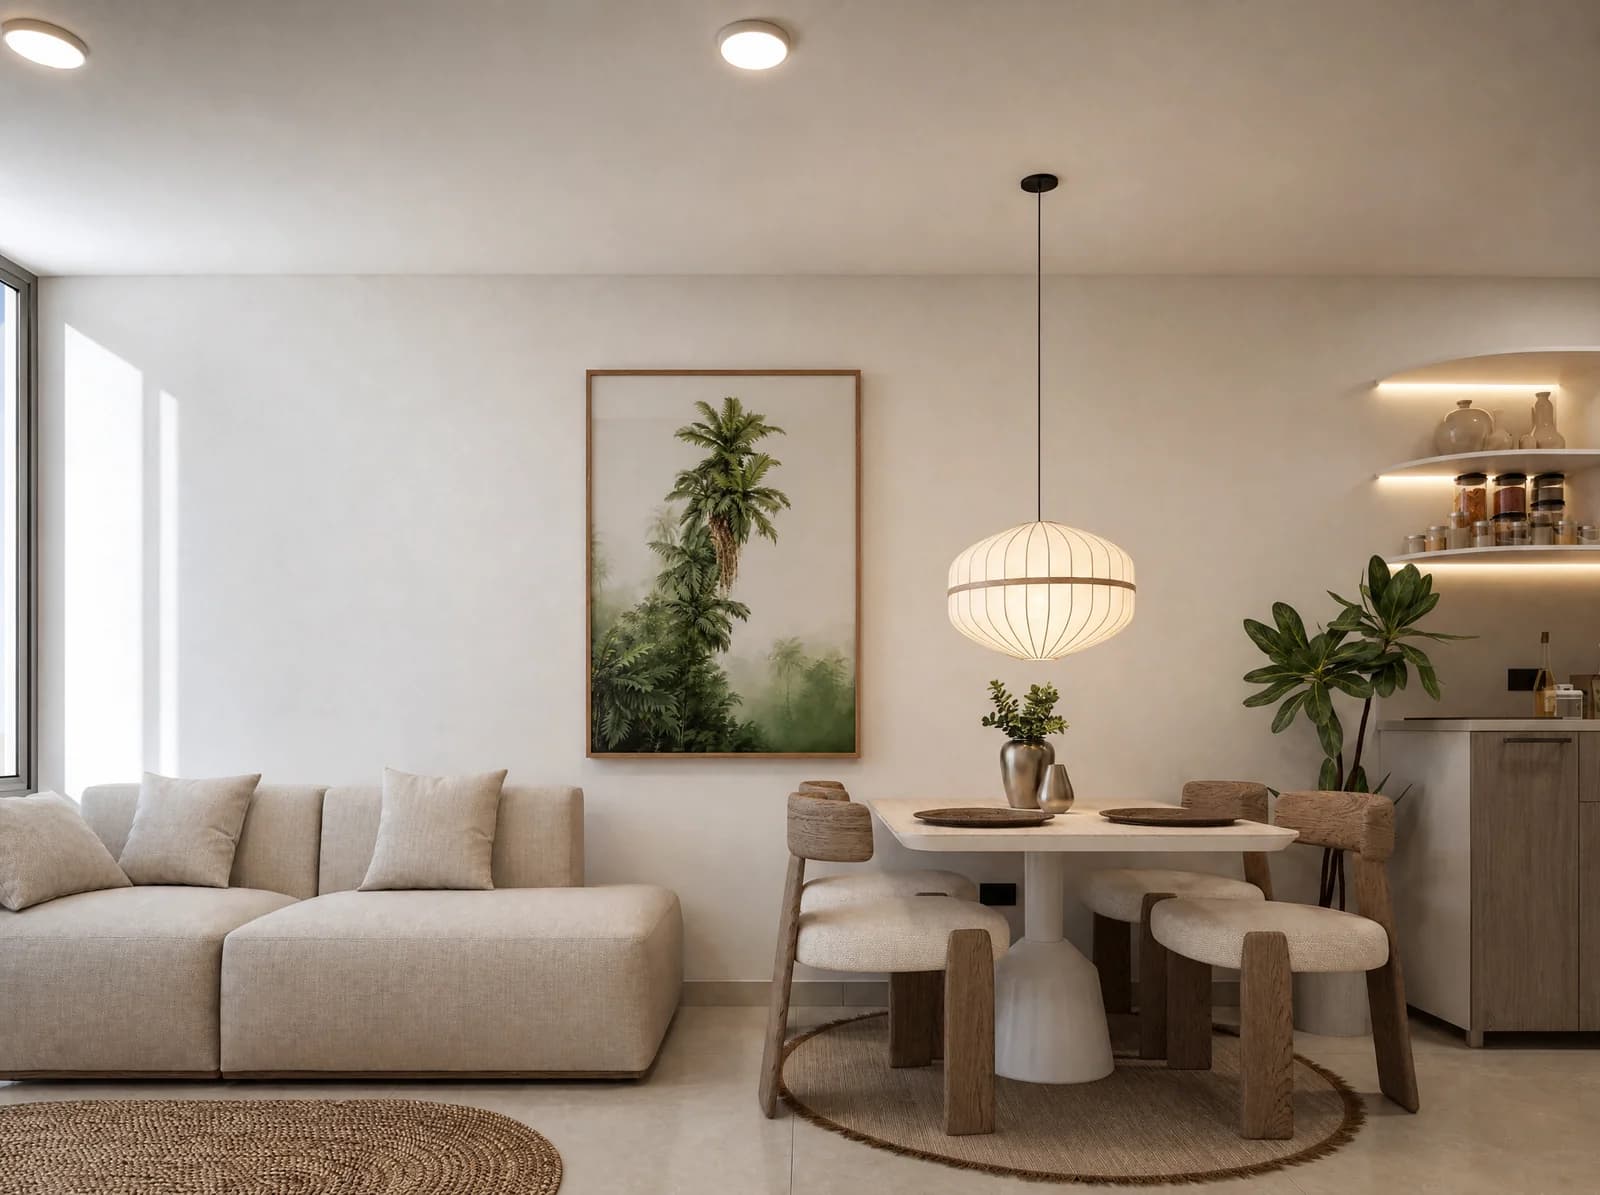
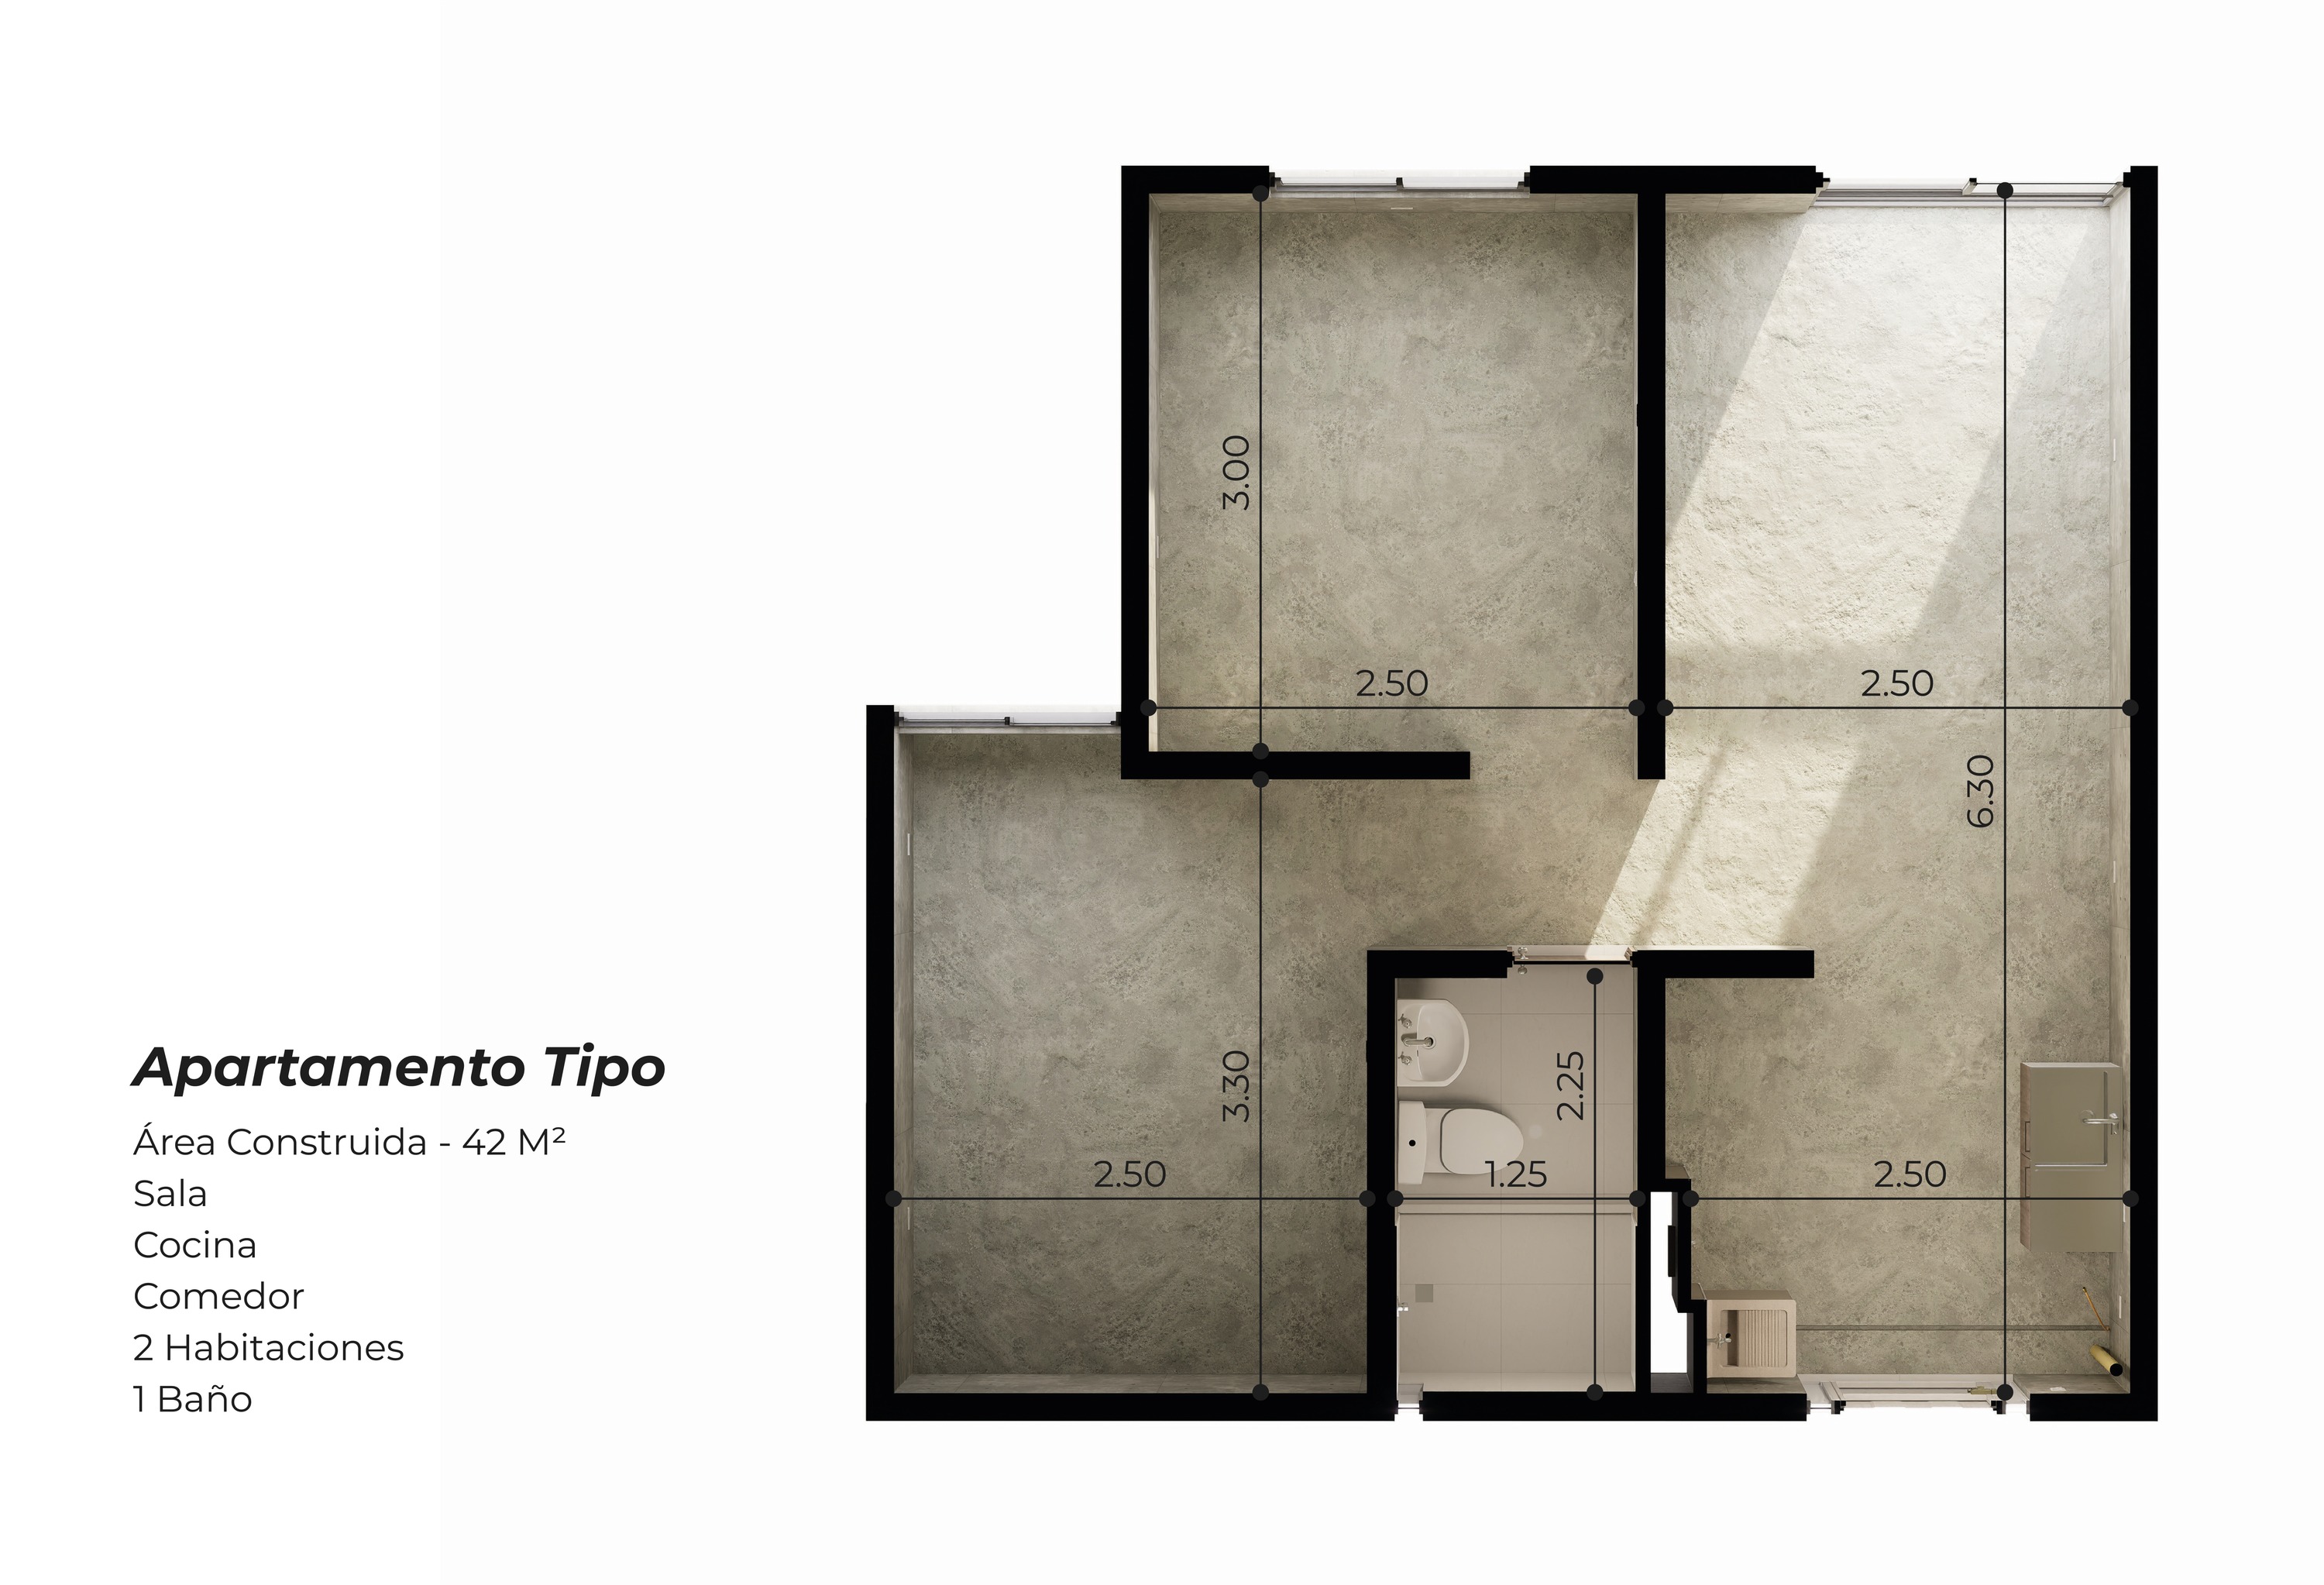
42 m² to make your own. Two bedrooms, an open social space and daylight that brings each room together.
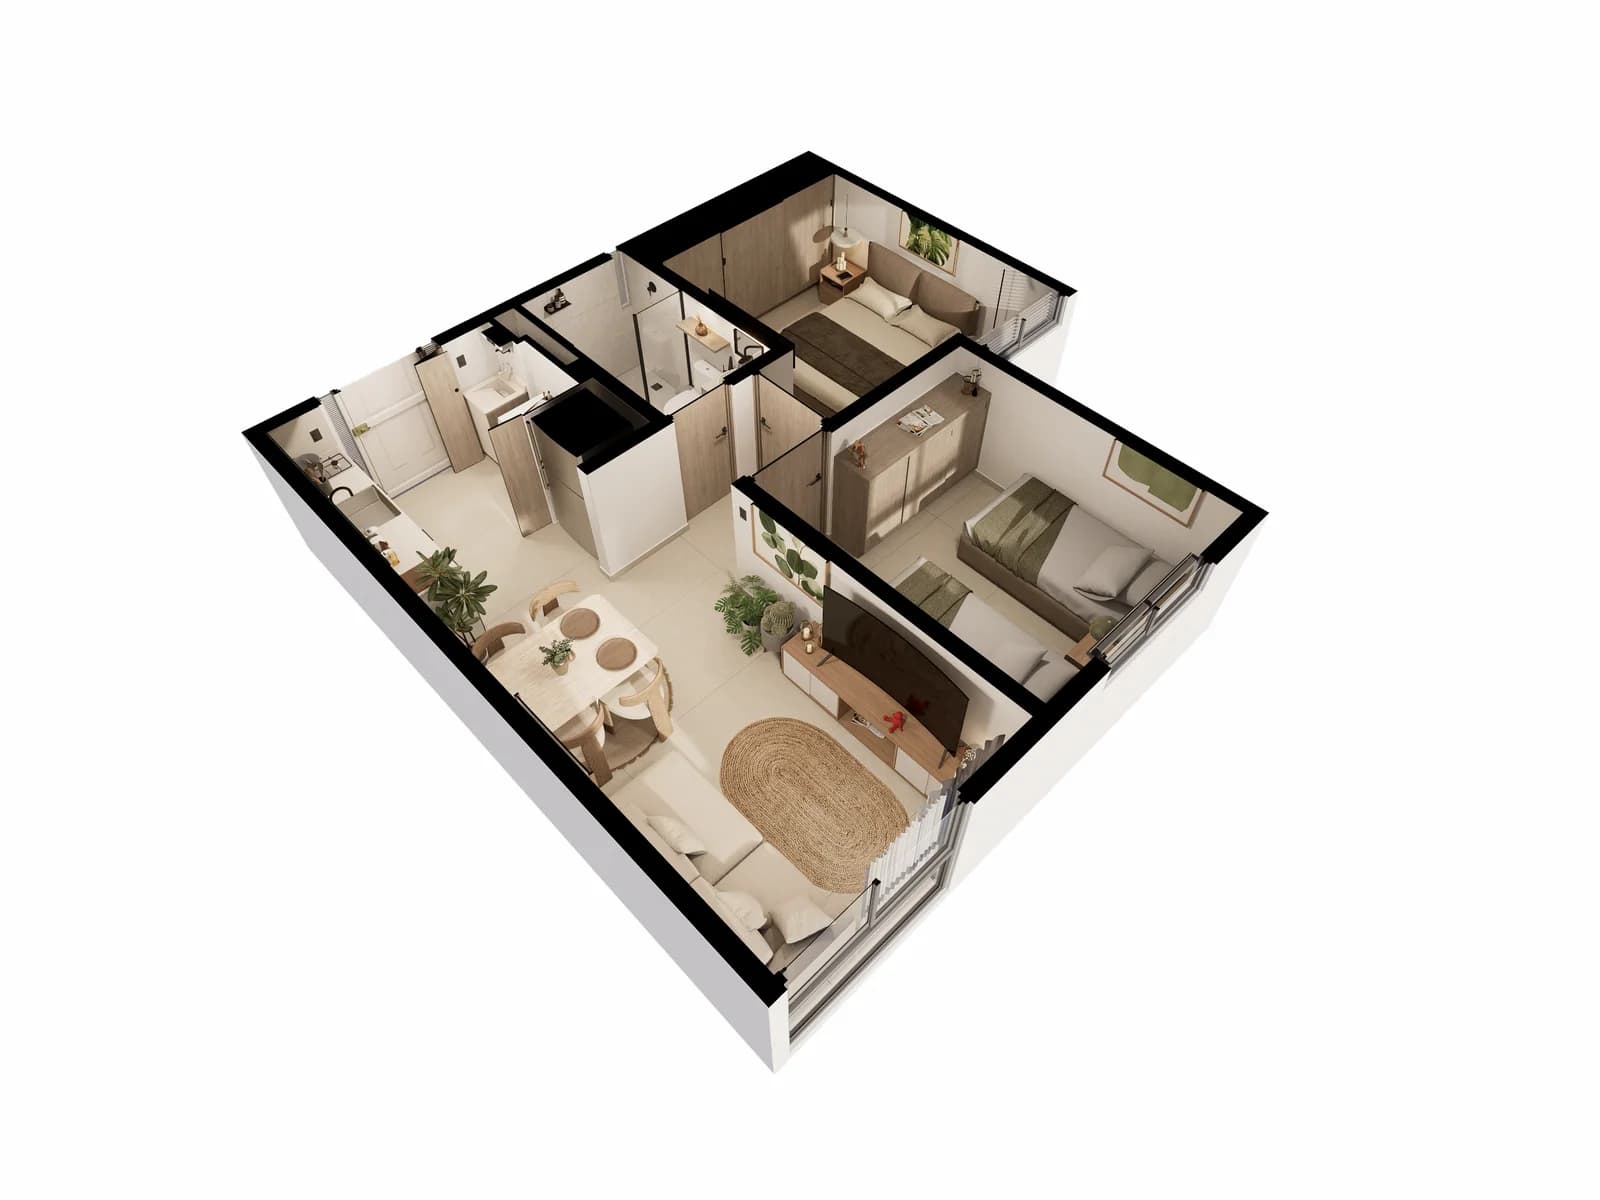
Built area according to the supplied plan. Furniture and finishes are illustrative.
A NEW POINT OF VIEW
Discover the development, step inside your apartment and see how the spaces connect. At your own pace, wherever you are.

Architecture, shared spaces and surroundings. A whole place to discover.
Interactive experience · Loads when you beginConceptual model created from the project plans and renders. Furnishings, finishes, surroundings and layout are illustrative; confirm details with the sales team.
Keyboard: arrows to pan, + / − to zoom and R to reset.MORE LIFE, BEYOND YOUR DOOR
A refreshing swim. An unhurried conversation. An afternoon of play. Spaces made for enjoying life together.
SWIMMING POOL
Where the day finds a different rhythm.
PLAY AREA
Room to discover, play and grow.
TERRACES & GARDENS
Nature and shared spaces that bring people together.
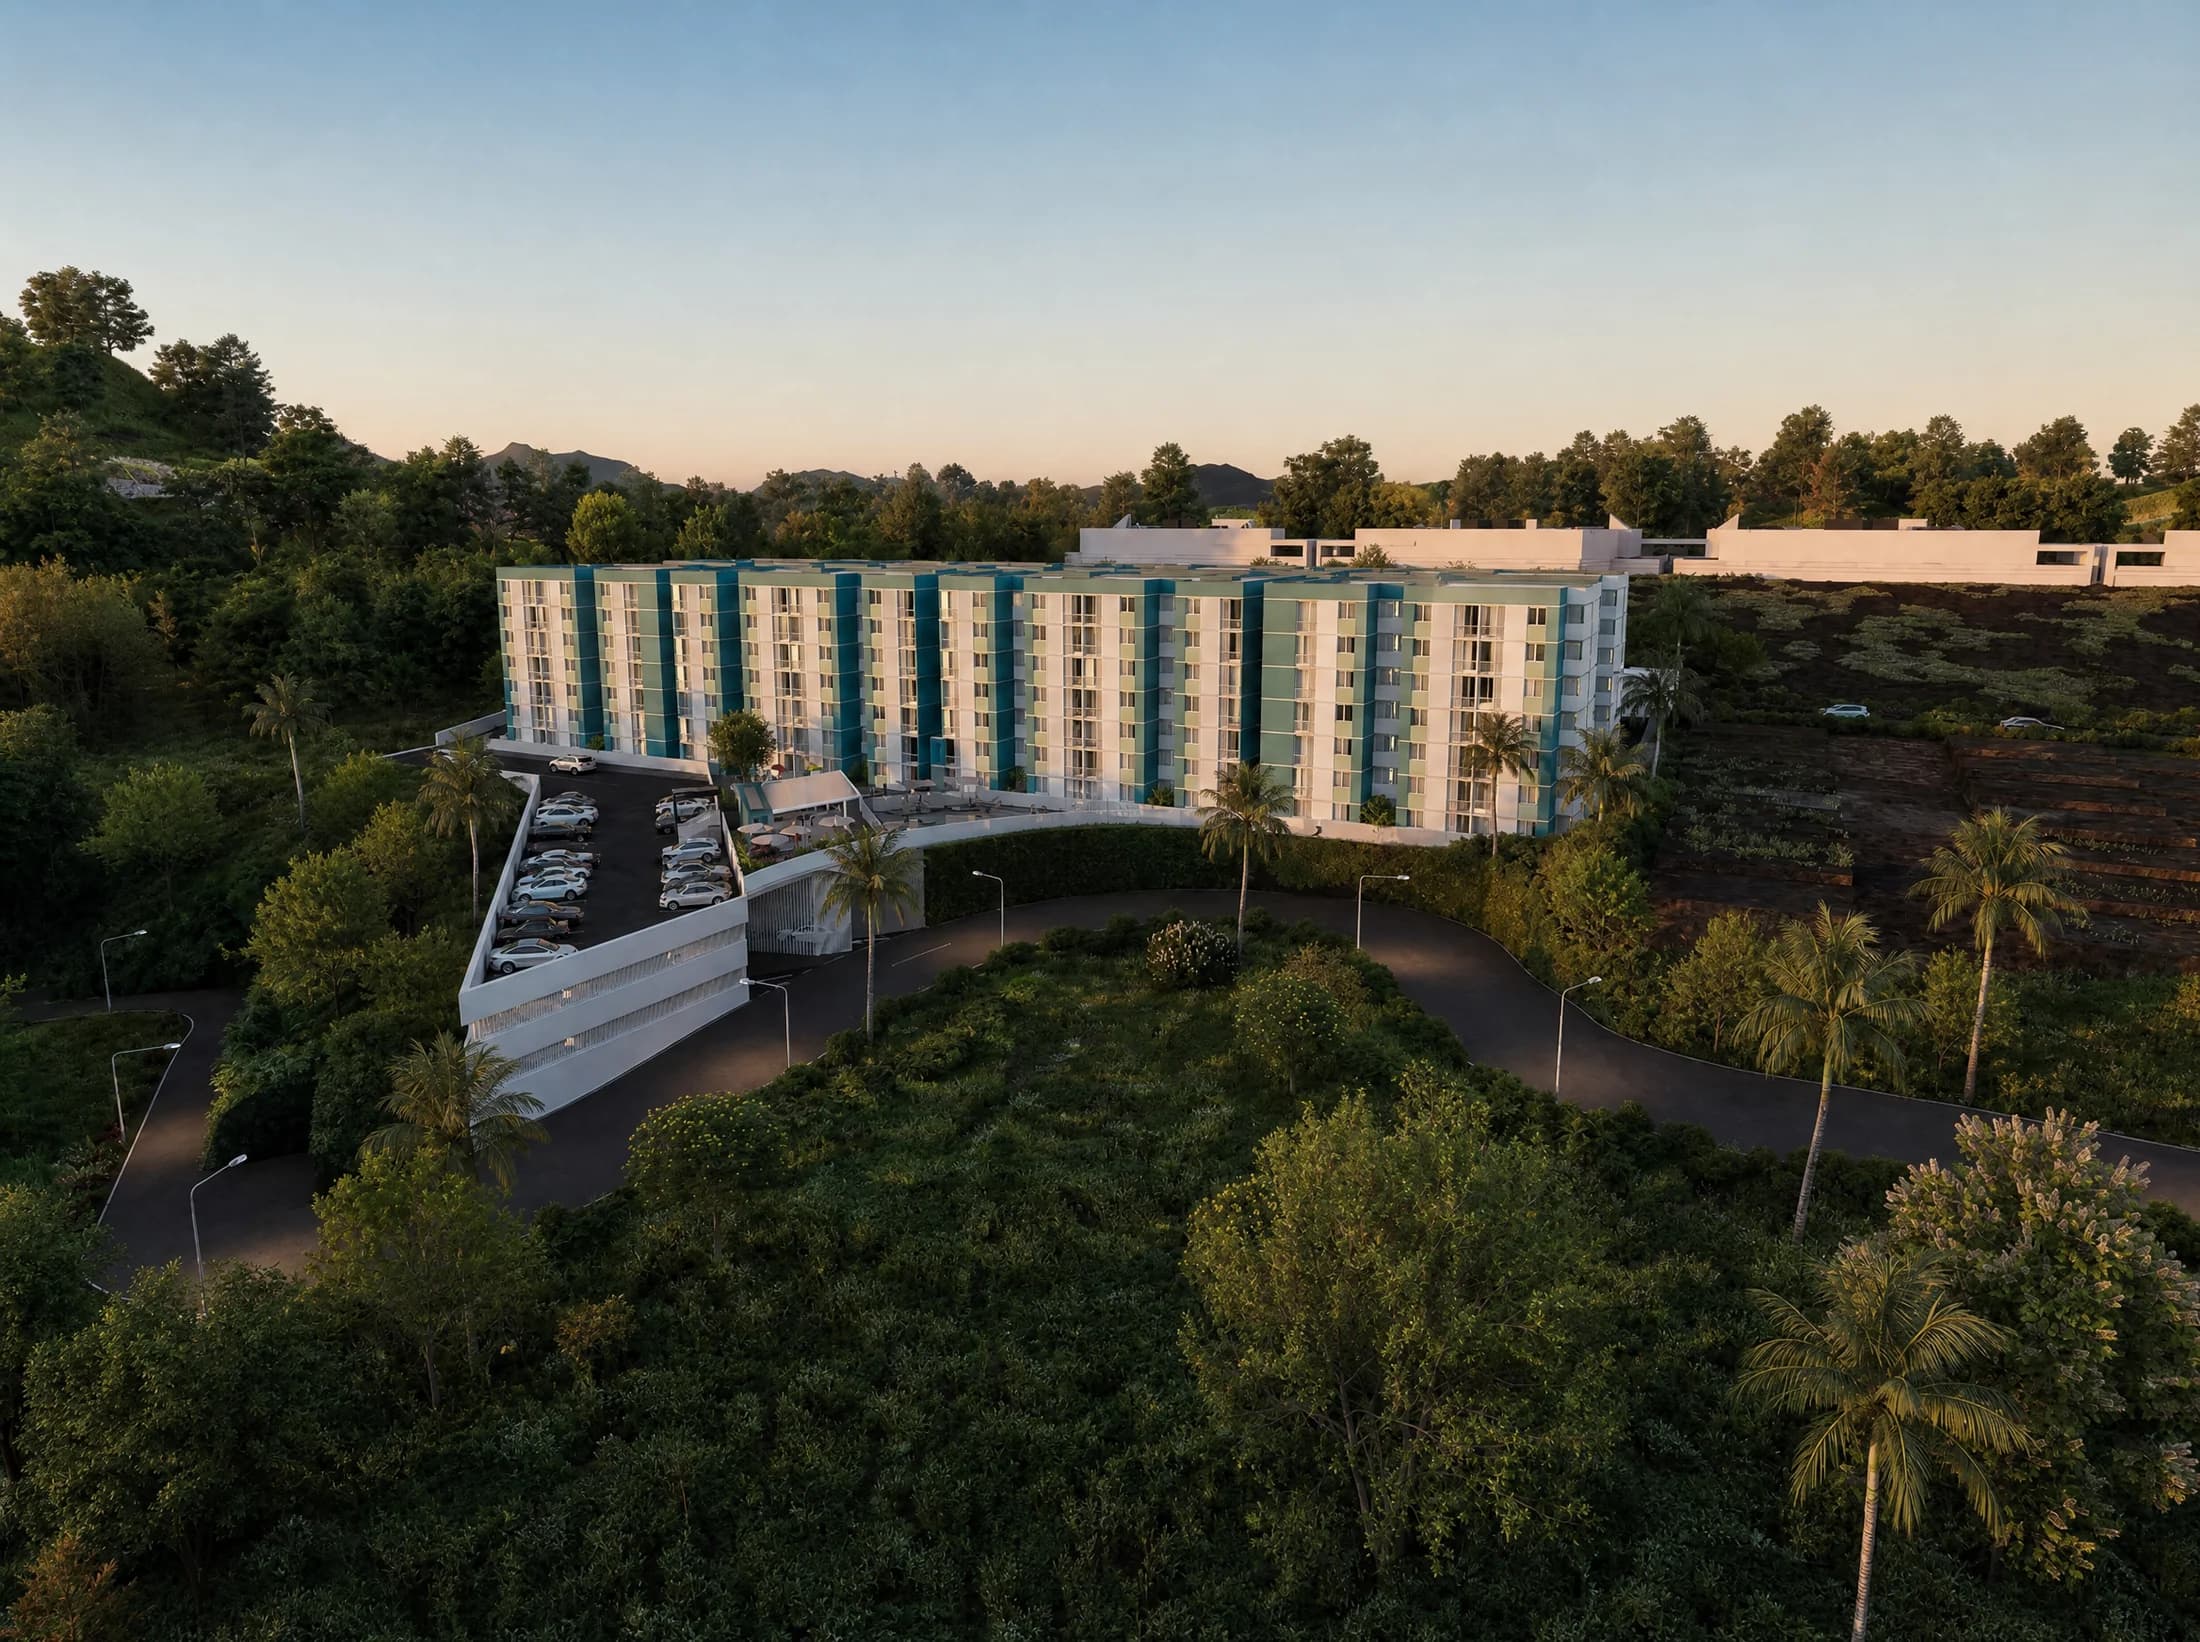
AN INSPIRING SETTING
Architecture opens to the landscape. Gardens, pedestrian paths and gathering spaces invite a life more connected to the outdoors.
Circasia, Quindío, Colombia
Ask about the locationCIRCASIA, QUINDÍO
In Circasia, at the heart of Quindío. A setting that connects you with the calm and landscape of Colombia’s Coffee Region. Discover the location and imagine your days here.
Opening loads Google Maps.
PICTURE YOUR LIFE HERE
GOOD QUESTIONS, NEW BEGINNINGS
The supplied plan shows 42 m² of built area, with two bedrooms, one bathroom, a living room, dining area and kitchen. Compare the plan with the furnished concept and explore the interior in 3D.
The architectural materials show a swimming pool, play areas, terraces, pedestrian paths, gardens and parking. Final specifications and conditions should be confirmed with the sales team.
Rotate, zoom and discover the community and its surroundings, or explore a furnished apartment. The models are reconstructed from plans and renders as a visual representation of the project.
Furnished images and the 3D interior are styling concepts. The supplied material includes unfinished and finished interiors. Confirm the delivery specification before making a decision.
Prepare an inquiry using the form. Pricing, availability, financing and delivery dates require confirmation from the sales team. Unverified prices and dates are not published.
YOUR NEXT CHAPTER STARTS WITH YOU
Tell us what you imagine for your next home.